The 70% Rule: How Much of Your Office Should Actually Be Workstations?

What Does the 70% Rule Mean?
Suppose your company has 5,000 sq ft of usable office area.
At a 70% allocation:
5,000 × 70% = 3,500 sq ft
Approximately 3,500 sq ft could be dedicated to workstations, while the remaining 1,500 sq ft could accommodate supporting spaces.
This is a planning starting point—not a fixed requirement.
Where Does the Remaining 30% Go?
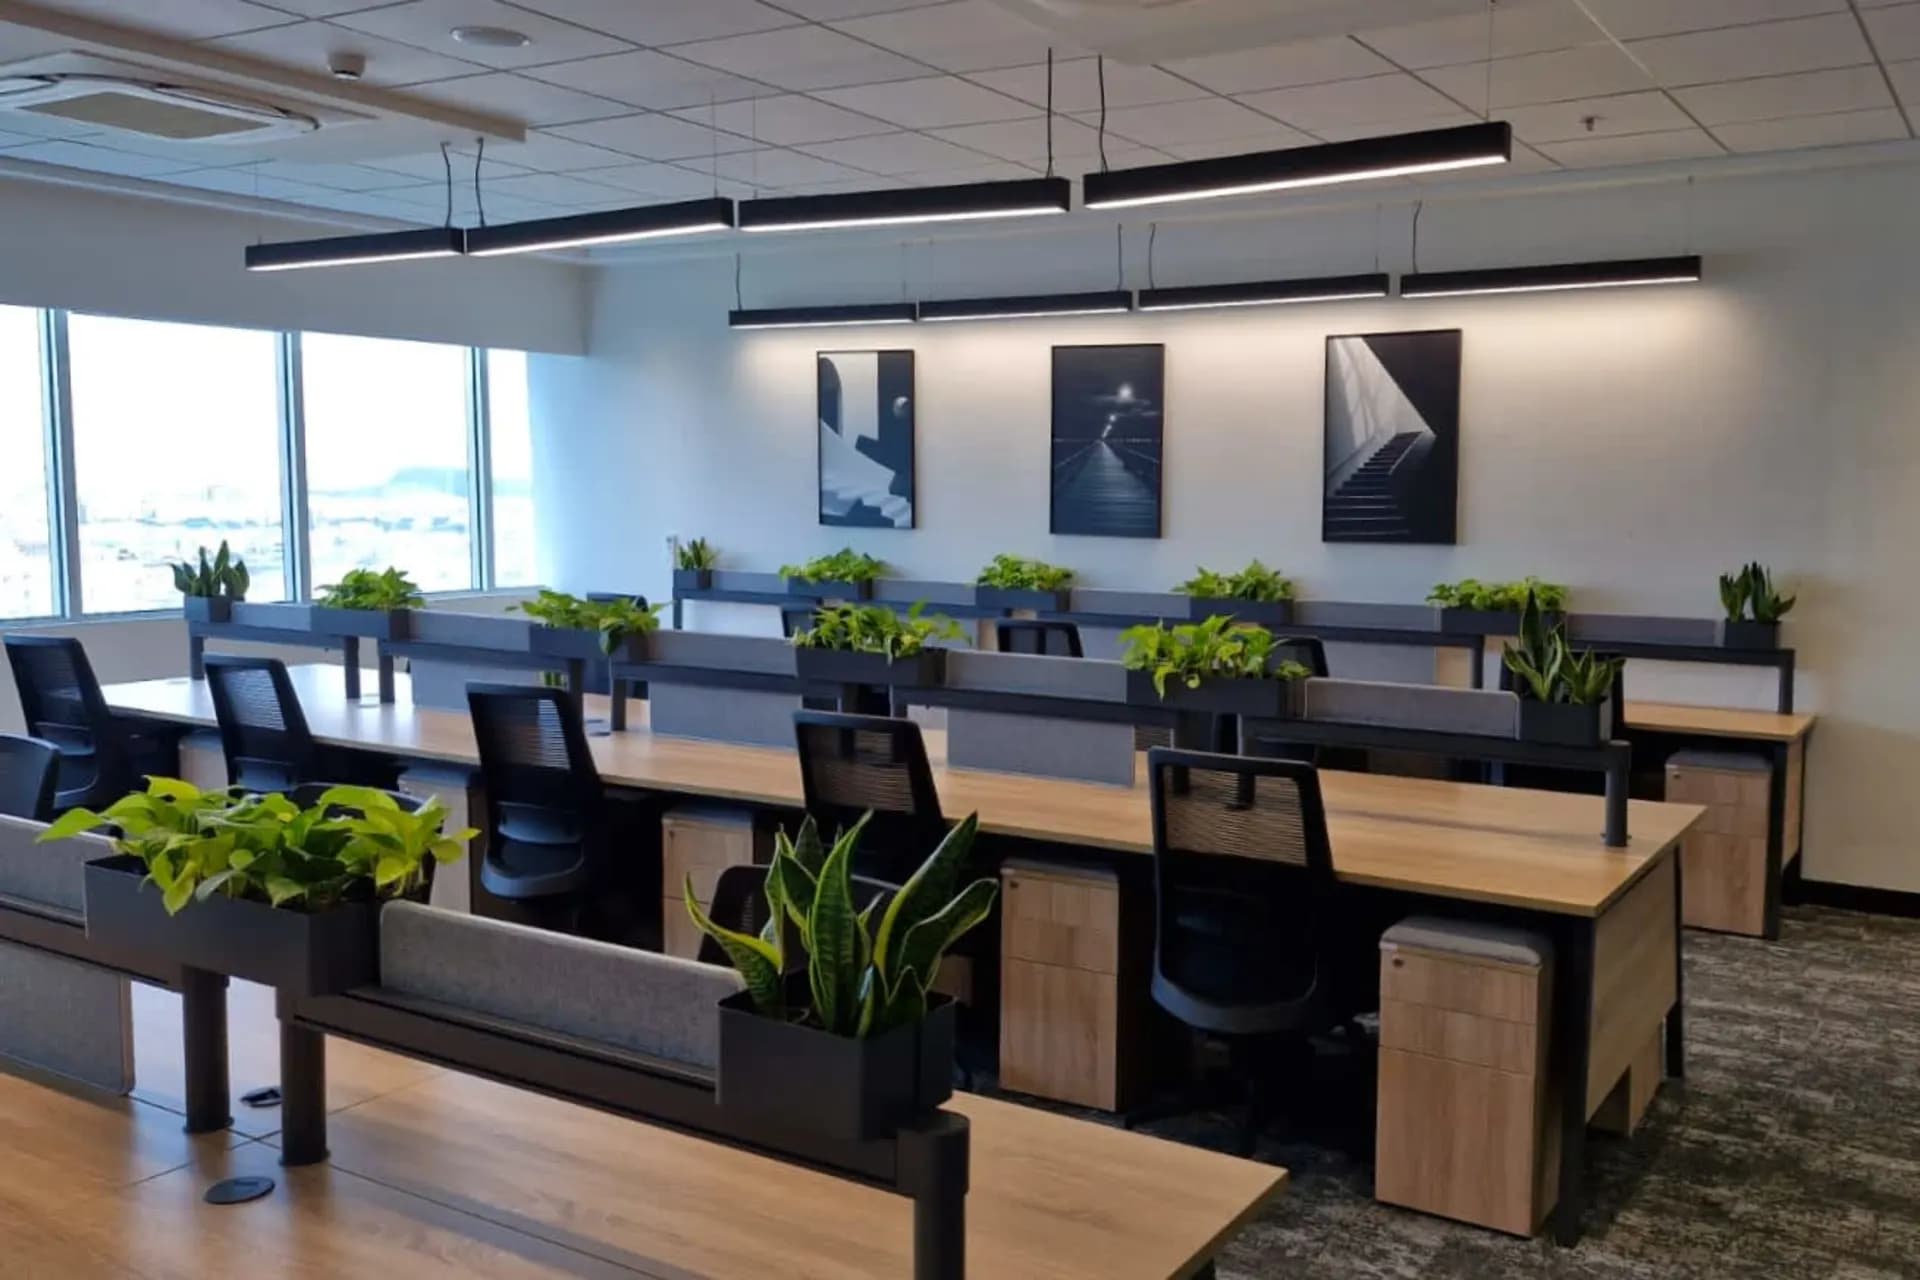
The non-workstation area can include:
- Meeting and conference rooms
- Manager and leadership cabins
- Reception and waiting areas
- Pantry and breakout areas
- Server and storage rooms
- Collaboration spaces
- Phone booths
- Internal circulation
A well-planned office doesn't simply maximize workstation count. It creates enough supporting space for employees to work efficiently.
Why More Workstations Isn't Always Better
Trying to fit the maximum number of employees into an office can create problems.
An overcrowded layout can result in:
- Less movement space
- Poor meeting-room availability
- Reduced privacy
- Higher noise levels
- Limited collaboration areas
- An uncomfortable employee experience
The objective should be space efficiency, not simply maximum occupancy.
How Many Square Feet Per Employee?
There is no single number that works for every business.
A company with mostly individual desk-based work may require a different layout from a consulting firm with multiple meeting rooms or a company using hybrid working.
Instead of calculating only:
Total Area ÷ Number of Employees
consider:
Workstations + Meetings + Collaboration + Support Areas + Future Growth
This provides a much more realistic picture of your office requirement.
Example: Planning a 5,000 Sq Ft Office
Imagine a company planning an office for 50 employees.
Instead of allocating almost the entire office to 50 desks, the company could consider:
- Workstations
- 1–2 conference rooms
- Small meeting rooms
- Leadership cabins
- Reception
- Pantry
- Collaboration areas
- Storage and IT space
The exact allocation should depend on the company's operating model.
Don't Forget Carpet Area
When comparing commercial office space in Pune, always clarify whether the quoted area is:
- Carpet area
- Built-up area
- Super built-up area
- Chargeable/leasable area
Two offices advertised as “5,000 sq ft” may provide very different usable space.
This is one reason why businesses should evaluate the layout and usable area, rather than comparing properties only on rent per sq ft.
Managed Office vs Conventional Office
For companies looking for office space for lease in Pune, the choice between a conventional office and a managed office can also affect space planning.
A managed office can provide ready infrastructure, furniture, meeting spaces and support facilities.
A conventional lease gives businesses greater flexibility to design the workplace according to their specific requirements.
The right model depends on employee count, budget, lease period and operational requirements.
How to Plan Your Office Before Leasing
Before finalizing a property, prepare a simple requirement sheet:
Step 1: Current employee count
Step 2: Expected growth over 2–3 years
Step 3: Number of workstations
Step 4: Cabins and meeting rooms required
Step 5: Pantry, storage and IT requirements
Step 6: Parking requirements
Step 7: Preferred locations and budget
This makes it much easier to identify the right property.
The 70% Rule Is a Starting Point, Not a Formula
The biggest mistake is treating 70% as a fixed number.
A sales-driven organization may need more workstations. A consulting company may require more meeting rooms. A hybrid workforce may need fewer permanent desks but more collaboration areas.
Your office should therefore be designed around how your people actually work.
Final Takeaway
The goal isn't to fit the maximum number of workstations into your office.
The goal is to create the right balance between people, productivity, collaboration and usable space.
If you're searching for office space in Pune, Which Floor Realty can help you evaluate properties based on your actual team size, workspace requirements, budget and preferred location not just the advertised square footage.
About Which Floor Realty
Which Floor Realty is a commercial real estate advisory firm focused on office leasing, managed offices and coworking solutions. Our team helps businesses evaluate commercial office options across key Pune locations based on their operational and space requirements.
Frequently Asked Questions
Common queries related to commercial real estate & office leasing.